Building basis
Use and occupancyWho is in the building, for how many hours, and whether the stay is temporary.
Module dimensionsLength, width, interior height, and the transport envelope.
Design criteriaWind speed, exposure, ground snow load, seismic design category, live load, and dead load.
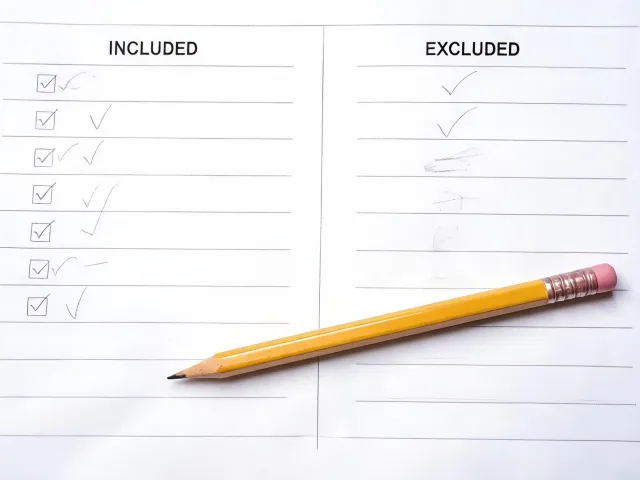
Commercial boundary
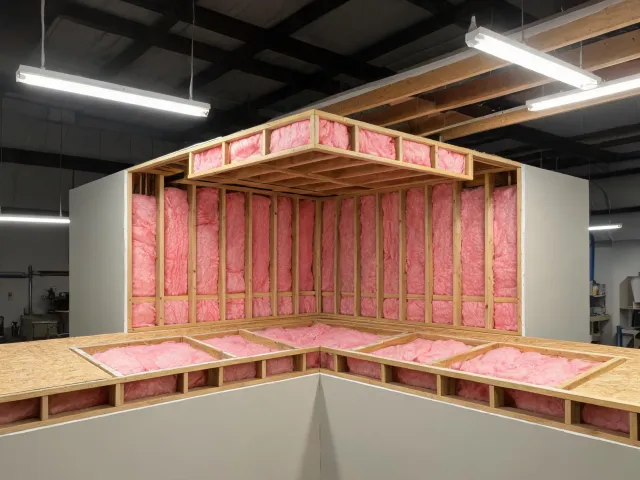
EnclosureInsulated metal panel or another wall and roof build-up, plus thermal transmittance.
Site workFoundation interface, crane lift plan, utilities, and who holds the installation contract.
Money linesFreight, taxes, duties, and optional items quoted apart from the building rate. Currency and per-unit or whole-order basis if you share a budget.
Documents
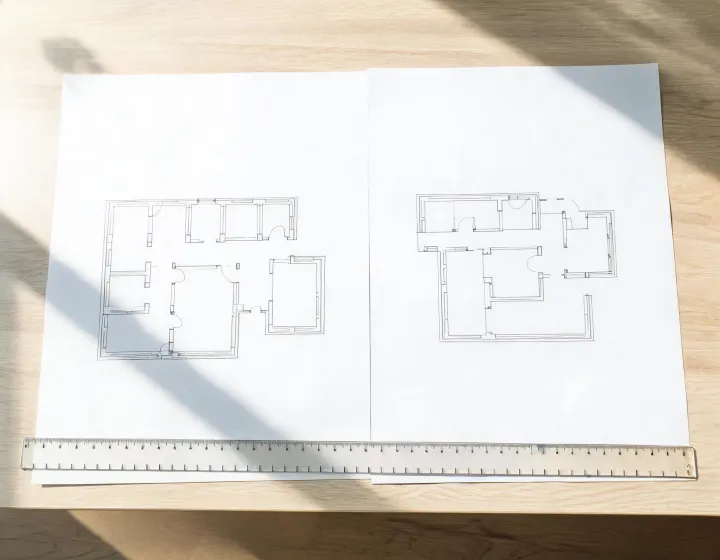
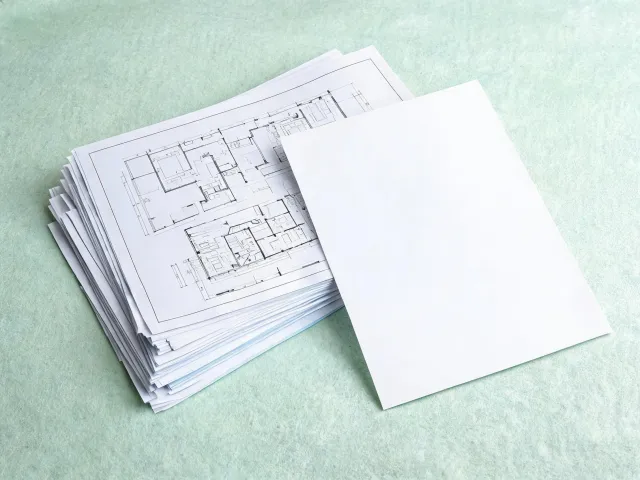
DrawingsPlans that match the system being priced, not a generic brochure plan.
Code pathThe edition and the authority having jurisdiction, left blank if you have not confirmed them.
DeviationsEach substitution marked for your approval before it is treated as accepted.