Volumetric
More finish can travel inside the box. The route, the crane, and the mate line become the risk.
A project use sets the occupancy, room program, delivery sequence and site work an independent factory should quote. The method tags below define comparison lanes. They are not a statement that this desk manufactures the systems or accepts engineering responsibility.
More finish can travel inside the box. The route, the crane, and the mate line become the risk.
Panels may pack tighter. Site assembly and weather on the pad take more of the schedule.
The transport state and the opened size are both required, plus the crew that unfolds the unit.
Clear span, eave height, purlin and girt spacing, and the engineering file drive the comparison.

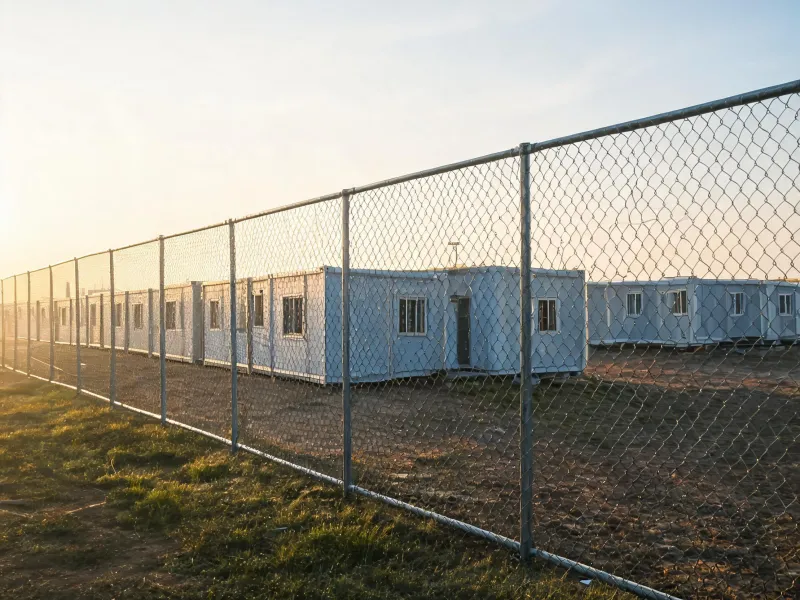
Headcount by shift, meeting rooms, and the month the pad must be clear. Tie-downs and skirting are easy to leave out of a shell number.
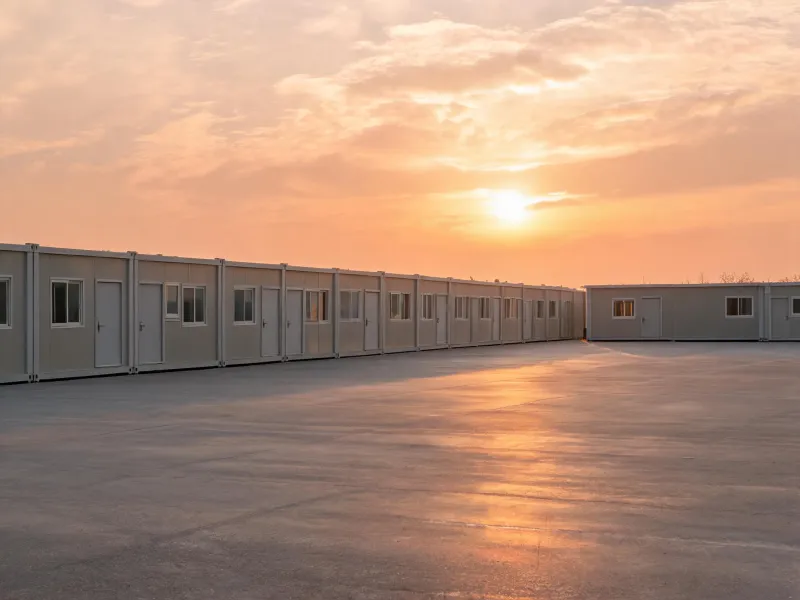
Exit width, restroom count, and the acoustic target belong in the brief. A delivery that misses the term is a schedule fact, not a slogan.
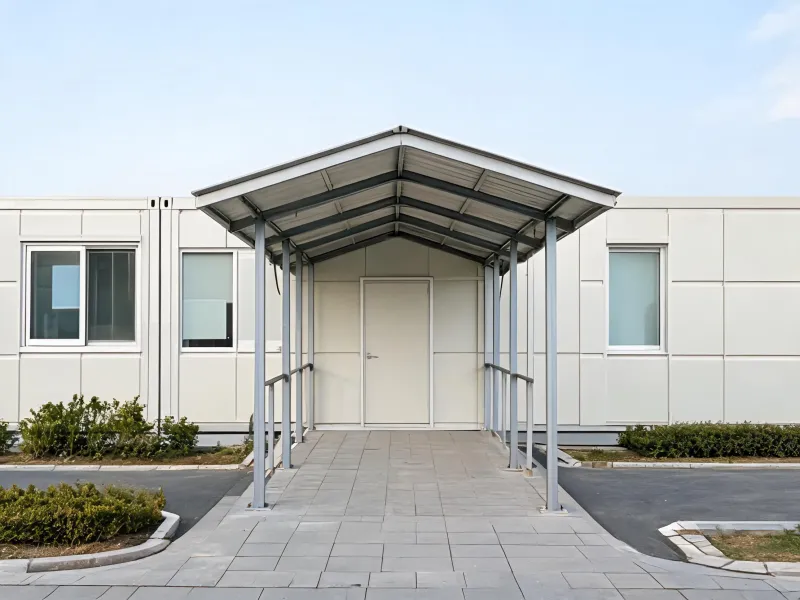
Medical services, gases, and imaging stay excluded until a quotation names them. Infection-control finishes are a spec line.
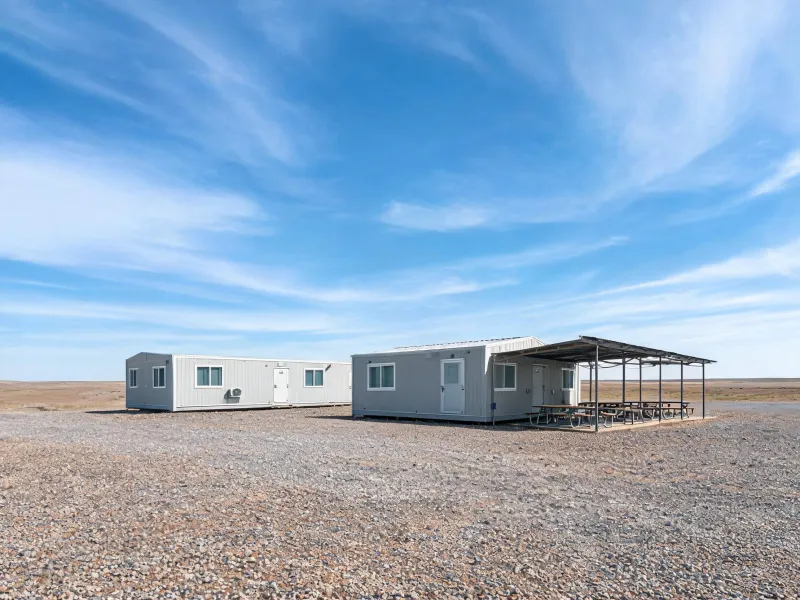
Beds, kitchens, and wastewater decide infrastructure. Do not compare a dry module price with a camp that includes services.
State the activity, the hours, and the authority having jurisdiction. If you only know a city, say the parcel is still unconfirmed. Drawings, calculations, and permits are separate from the building supply. The code edition still needs confirmation for your project location.
Record design live load and design dead load for the floor you expect. Add wind speed, wind exposure category, ground snow load, and seismic design category when the engineer has them. For a steel-system alternative, also note clear span, eave height, bay spacing, purlin spacing, and girt spacing. Leave the line blank rather than copying a figure from an unrelated project.
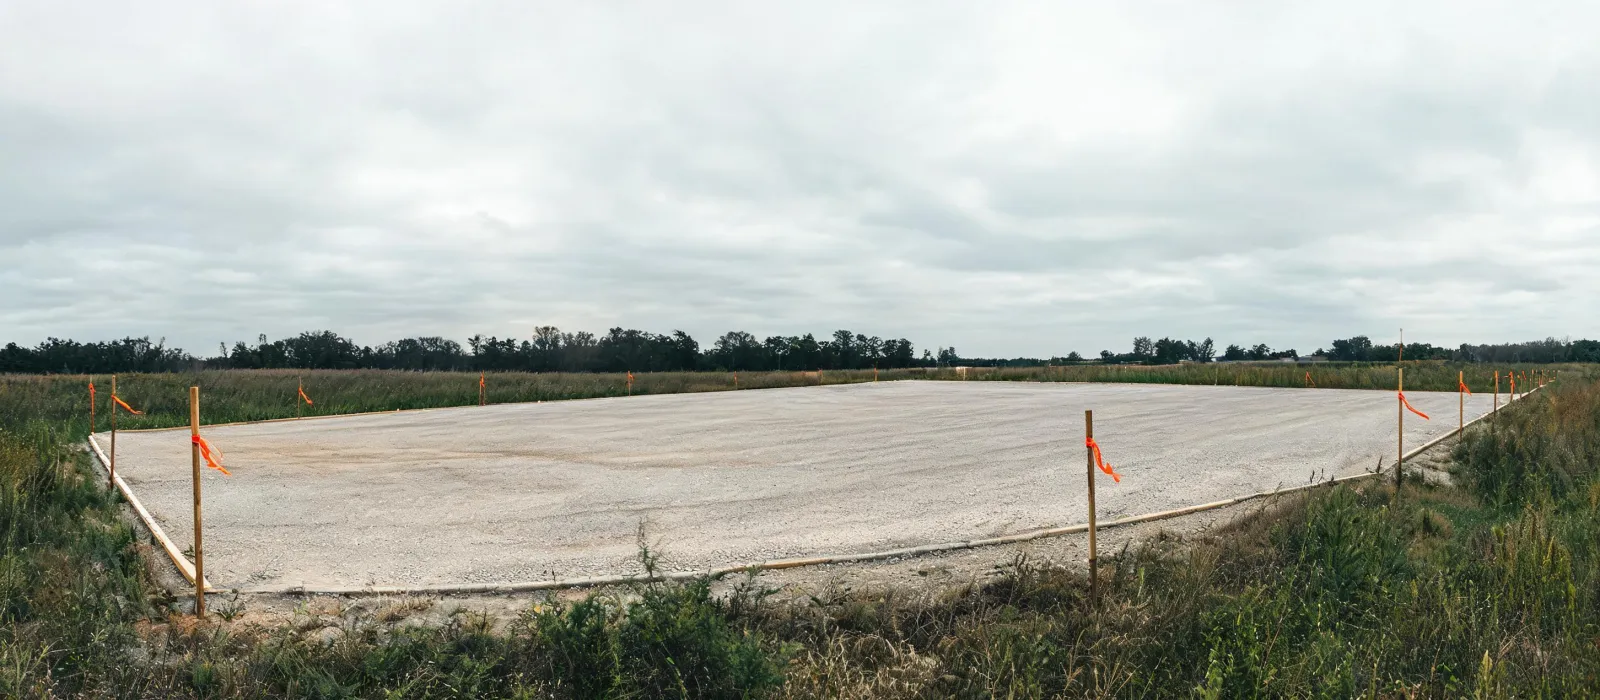
Module dimensions must fit the transport envelope and the crane lift plan. Describe the foundation interface you can build, or ask the supplier to exclude it. Electrical, plumbing, data, and HVAC rough-in should say who designs, who installs, and who commissions. Fire-resistance rating and thermal transmittance are performance targets to verify, not results this page can grant.
Split factory complete, shipped, set, and dried-in or turned over. Quantity can be modules or whole buildings. Destination includes access limits and who receives the load. A partial shipment is acceptable only if you say so. Timing is a window, not a countdown.
When the application is clear, send it with dimensions, jurisdiction, and the scope split. The desk can then ask for factory quotations on that sheet. Technical acceptance and the purchase decision remain with your project team.
Request Factory Quotes Review inquiry cardsQualified business buyers
A coordinator can ask factories for quotations after the modular or portable building requirement is written down.
Eligibility applies to qualified business buyers and is confirmed after we review your product, quantity, destination, and sourcing requirements.